9506 Tranquil Park
9506 Tranquil Park
9506 Tranquil Park
9506 Tranquil Park
9506 Tranquil Park
9506 Tranquil Park
9506 Tranquil Park
9506 Tranquil Park
9506 Tranquil Park
9506 Tranquil Park
9506 Tranquil Park
9506 Tranquil Park
9506 Tranquil Park
9506 Tranquil Park
9506 Tranquil Park
9506 Tranquil Park
9506 Tranquil Park
9506 Tranquil Park
9506 Tranquil Park
9506 Tranquil Park
9506 Tranquil Park
9506 Tranquil Park
9506 Tranquil Park
9506 Tranquil Park
9506 Tranquil Park
9506 Tranquil Park
9506 Tranquil Park
9506 Tranquil Park
9506 Tranquil Park
9506 Tranquil Park
9506 Tranquil Park
9506 Tranquil Park
9506 Tranquil Park
9506 Tranquil Park
9506 Tranquil Park
9506 Tranquil Park
9506 Tranquil Park
9506 Tranquil Park
9506 Tranquil Park
9506 Tranquil Park
SEE ALL PHOTOS
9506 Tranquil Park
9506 Tranquil Park
9506 Tranquil Park
9506 Tranquil Park
9506 Tranquil Park
9506 Tranquil Park
9506 Tranquil Park
9506 Tranquil Park
9506 Tranquil Park
9506 Tranquil Park
9506 Tranquil Park
9506 Tranquil Park
9506 Tranquil Park
9506 Tranquil Park
9506 Tranquil Park
9506 Tranquil Park
9506 Tranquil Park
9506 Tranquil Park
9506 Tranquil Park
9506 Tranquil Park
9506 Tranquil Park
9506 Tranquil Park
9506 Tranquil Park
9506 Tranquil Park
9506 Tranquil Park
9506 Tranquil Park
9506 Tranquil Park
9506 Tranquil Park
9506 Tranquil Park
9506 Tranquil Park
9506 Tranquil Park
9506 Tranquil Park
9506 Tranquil Park
9506 Tranquil Park
9506 Tranquil Park
9506 Tranquil Park
9506 Tranquil Park
9506 Tranquil Park
9506 Tranquil Park
9506 Tranquil Park
Sold

9506 Tranquil Park

9506 Tranquil Park, San Antonio, TX 78254

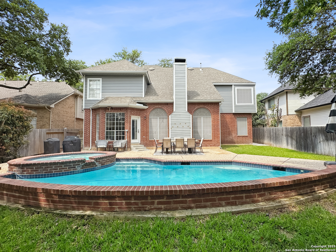
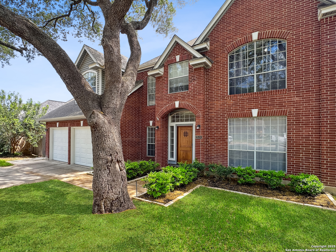
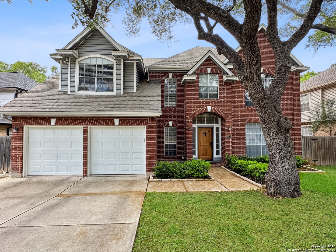
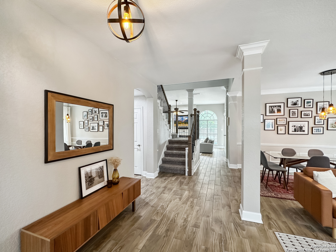
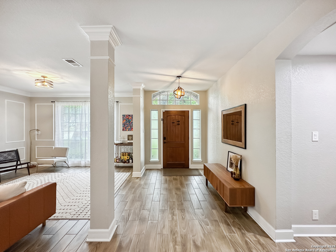
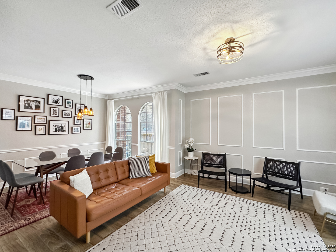
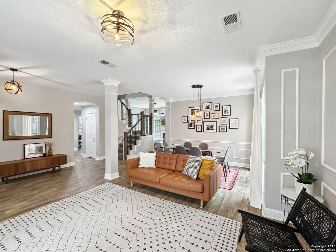
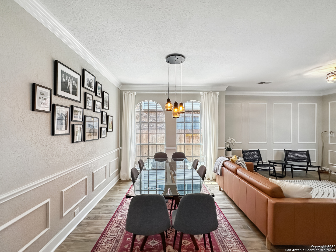
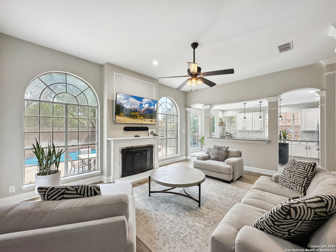
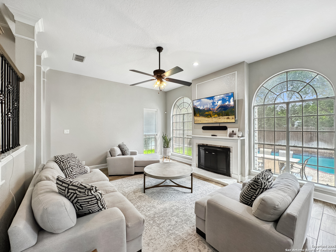
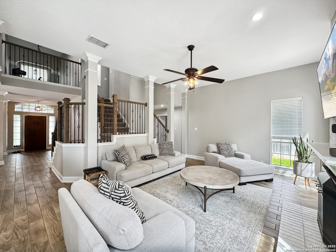
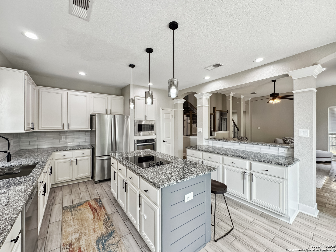
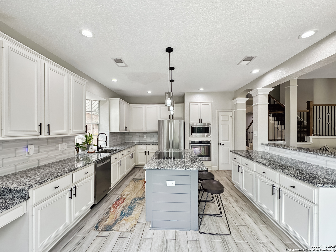
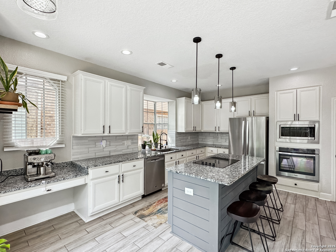
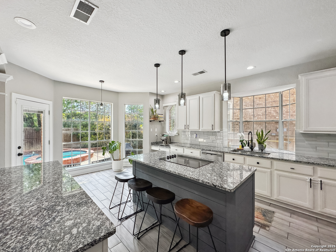
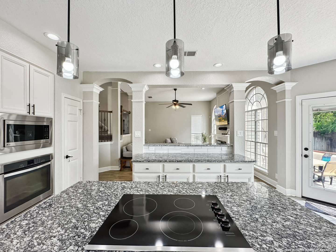
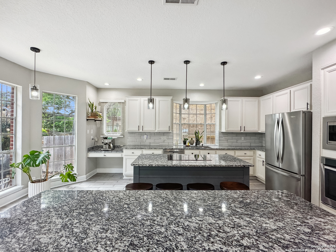
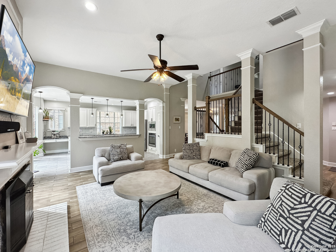
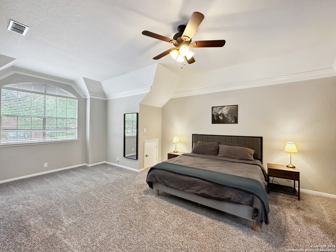
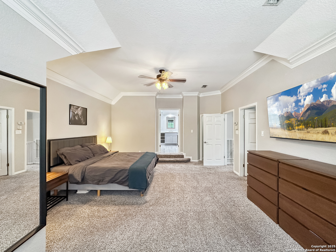
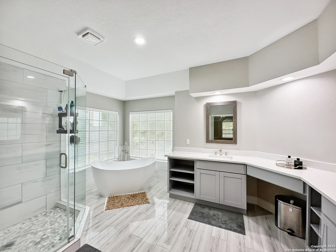
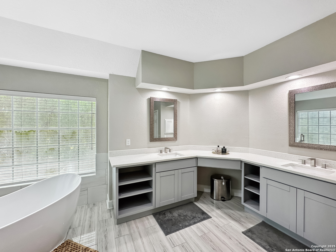
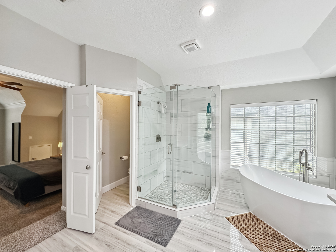
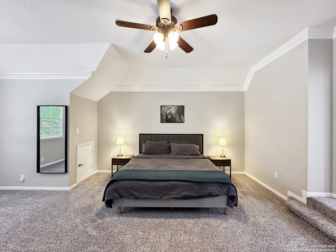
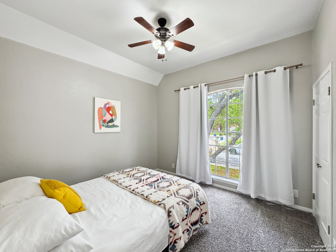
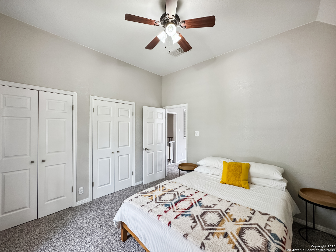
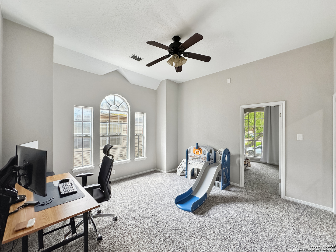
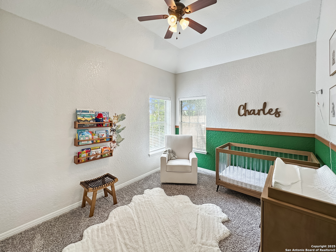
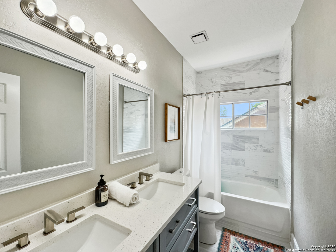
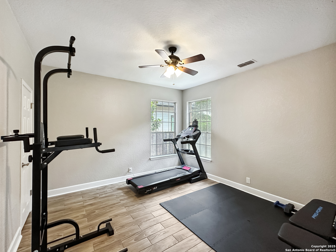
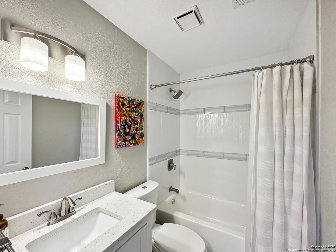
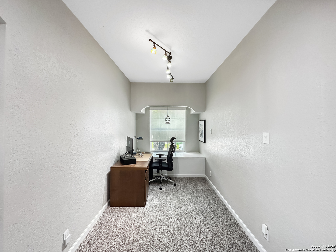
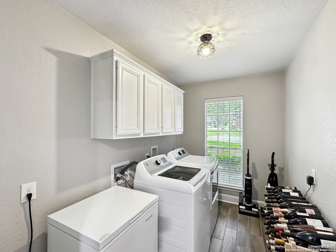
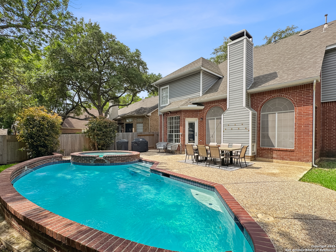
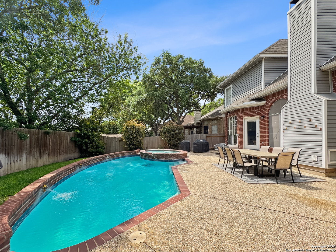
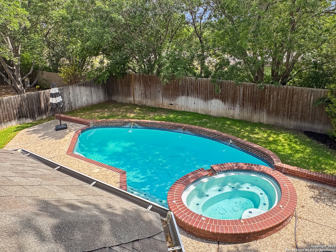
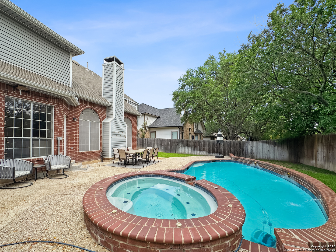
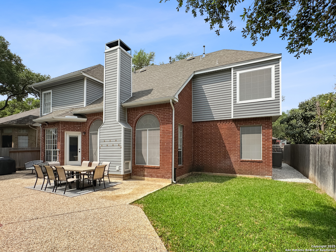
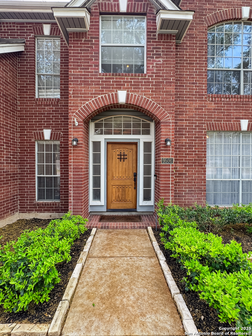
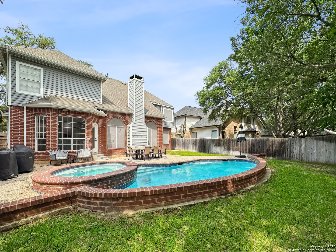
Welcome to 9506 Tranquil Park Drive, a beautiful 4 bedroom, 3 full bathroom home that features over 2,900 SF, a refreshing pool/spa and numerous upgrades, making it the perfect place for your next home! With two separate living areas on the main floor, as well as a game room upstairs, this home offers a superb floor plan with no wasted space! The spacious kitchen offers granite counters, an island with a cooktop, a built-in oven and microwave, ample cabinets, lots of countertop space as well as as breakfast nook that overlooks the backyard pool. The family room adjoins the kitchen, allowing the two spaces to connect perfectly. The gas fireplace in the family room is a nice feature, as is the large upgraded ceiling fan. Upon entering the house, you are greeted with a spacious entry space, as well as the living and dining rooms which offer decorative wall moldings as well as crown molding. There is a main floor bedroom that could be ideal for an in-law space, as the full bathroom (completely remodeled) is just a few steps away. Upstairs you will be pleased to find the massive primary bedroom, which offers two separate walk-in closets, a totally remodeled bathroom with custom cabinets, quartz counters, a stunning walk-in tile shower with custom glass walls, as well as a stylish separate soaking tub. Simply put, the primary bedroom is a retreat all to itself. Also upstairs are two additional guest bedrooms, a separate game room, a full bathroom that has been remodeled with double vanities, quartz counters, and a very nice tile shower/tub, along with a dedicated workspace nook. The main floor laundry is spacious and offers additional cabinets. Other features to note are two air conditioning systems for your convenience (one for upstairs and one for down), a water softener, attractive brick siding exterior on all sides, new gravel added to both side yards, tile flooring throughout the entire main floor, a utility sink in the garage, sprinkler system and more! The community, Bandera Commons, offers tennis, pickle ball courts, basketball courts, a pool and two playgrounds. Conveniently located to 1604, shopping (HEB, Target, Lowe's), schools and dining, this location is hard to beat! If you are in the market for a spacious home that offers 4 bedrooms, 3 full bathrooms, has been extensively remodeled, a private pool and spa in a central location, put 9506 Tranquil Park Drive on your (very) short list!

4
beds

3
baths

2,904 Sq.Ft. LIVING AREA

7,579.44 Sq.Ft. lot

Shawn Crickett-Alvarez

Shawn Crickett-Alvarez

Features & Amenities

Interior

  • total bedrooms4
  • Total bathrooms3
  • full bathrooms3
  • Flooring CRPT, CTILE
  • Fireplace ONE, FAMRM
  • APPLIANCES CLFNS, CHNDL, WSHCN, DRYCN, CKTOP, BIOVN, SCOVN, MCOVN, DISPL, DSHWR, ICMKR, SFOWN, VNTFN, SMKAL, ELWTR, GARDR, SMCK, SLCNT, CUSTOMCABINETS, CITYGARBAGE
  • other interior Features _2 LVAR, SPDIN, EATIN, _2 ETAR, ISLKT, BKFST, WLKIN, STUDY, GAMRM, UTINS, SCBED, HGHCL, OPEN, CABLE, INTRN, LDYMAIN, LDYRM, TELEPHONE, WIC

Area & Lot

  • Status Sold
  • Date Sold May 23, 2025
  • Living Area2,904 Sq.Ft.
  • Total Area2,904 Sq.Ft.
  • Lot Area7,579.44 Sq.Ft.
  • MLS® ID1860058
  • TypeResidential
  • YEAR BUILT1992
  • Architecture Styles_2 STRY
  • Elementary SchoolWANKE
  • Middle SchoolSTINSON
  • High SchoolBRANDEIS
  • School DistrictNORTHSIDE

Exterior

  • STORIES2
  • water SourceCITY
  • PoolINGRN, ADJPL, PLHTD
  • roofCOMP
  • parking_2 GAR, ATT
  • HEAT TYPECNTRL
  • AIR CONDITIONING_2 CNTR
  • sewerCITY
  • SubstructureSLAB
  • HOA AmenitiesPOOL, TNNIS, PARK

Financial

  • Price Upon Request
View Virtual Tour

Work With Shawn

Get assistance in determining current property value, crafting a competitive offer, writing and negotiating a contract, and much more. Contact me today.

Follow Me on Instagram